
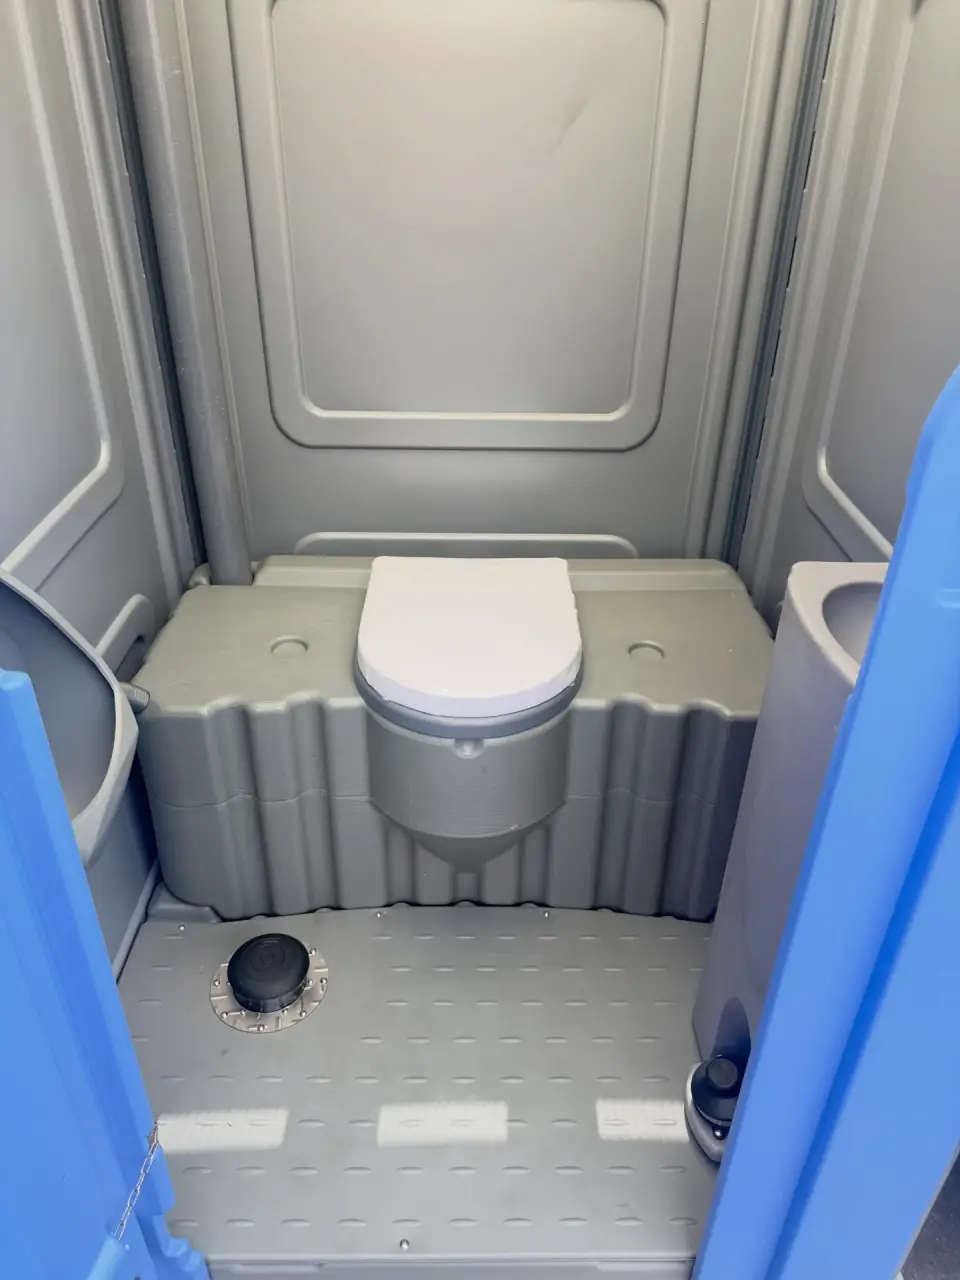
Choose the right accessible option.
Tell us whether you need room for a particular wheelchair user or a specifically ADA-compliant unit for your event or site. We will confirm the model offered and its dimensions. Do not treat the terms “larger,” “wheelchair accessible,” and “ADA compliant” as interchangeable.
Wheelchair-accessible model reference
PolyJohn’s Comfort XL has a ground-level access design and a larger interior. The manufacturer’s PH03 assembly instructions give these measurements:
These Comfort XL measurements describe a wheelchair-accessible model. They do not establish ADA compliance. Request a documented ADA model, such as the listed We’ll Care III or Satellite Freedom option, when compliance is required. Confirm current availability and specifications in the quote.
Plan the unit and the route together
The U.S. Access Board explains that accessible portable units need a compliant entrance and accessible route as well as the applicable interior clearances. Grass, loose gravel, a curb, or a steep slope can make an otherwise suitable unit difficult to reach. Confirm the layout with your event or site authority.
For covered portable-toilet clusters, the Access Board guide calls for at least 5% of units in each cluster to be accessible. As a planning example, a 10-unit cluster needs at least 1 accessible unit; a 30-unit cluster needs at least 2. Separate clusters need their own calculation. This is not a determination of all requirements for your particular event.